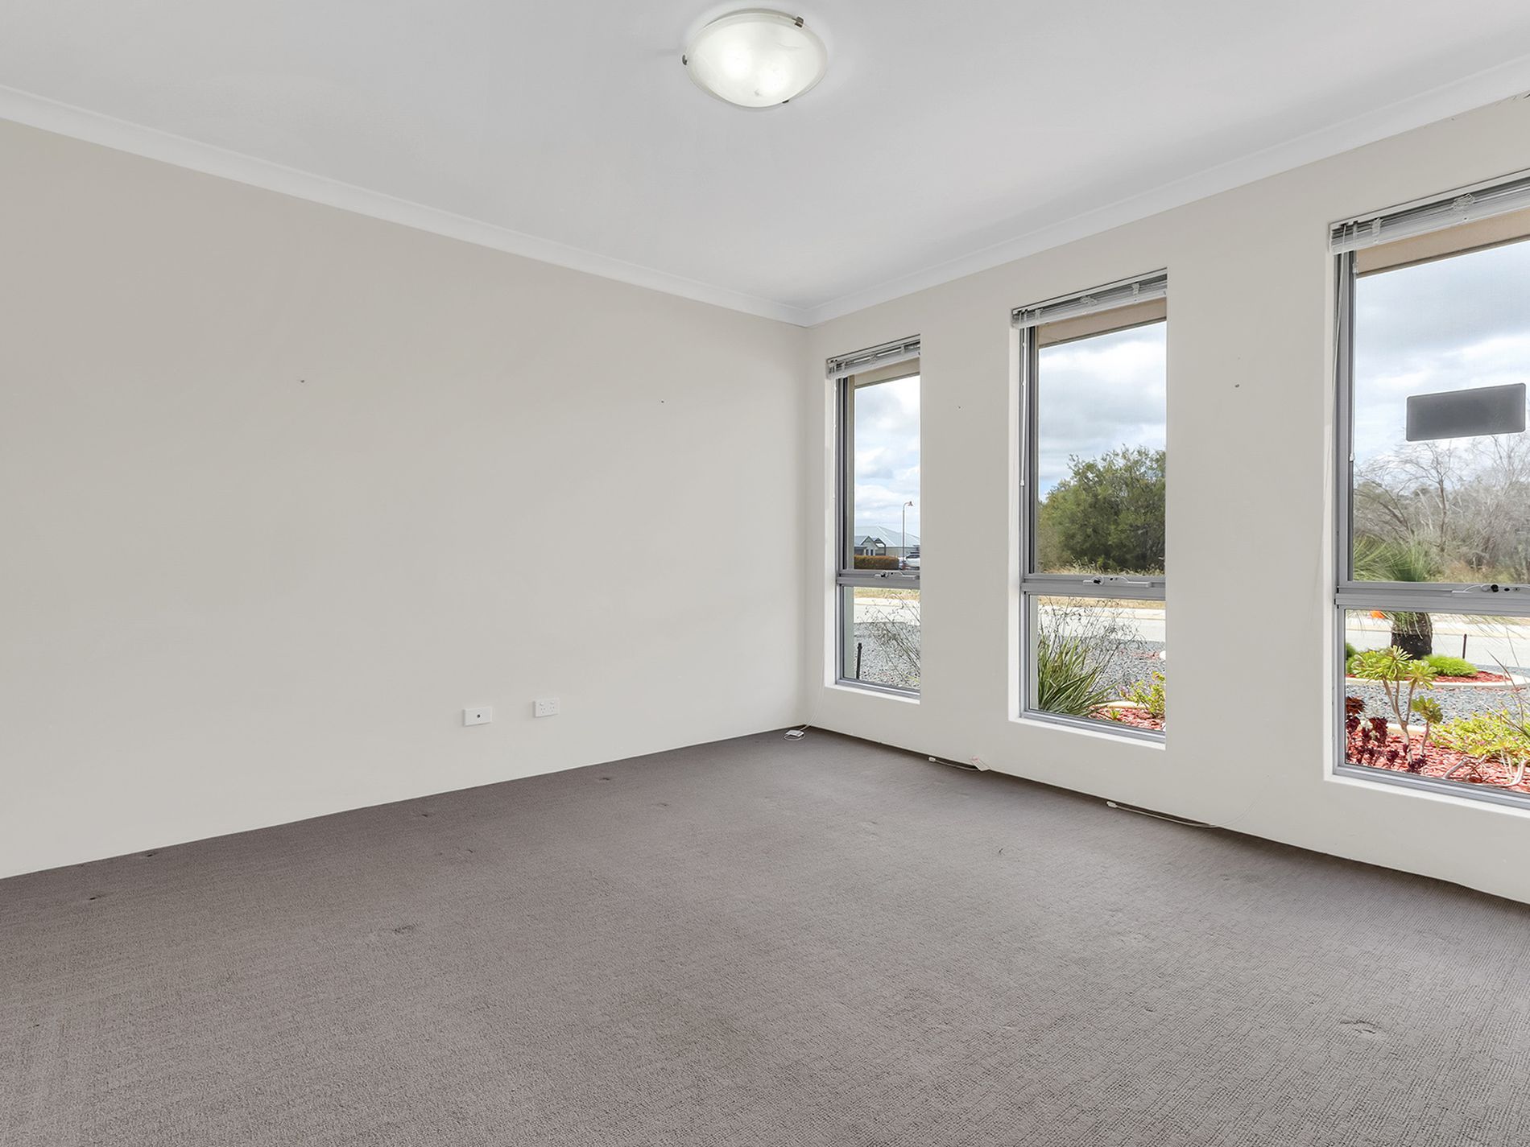
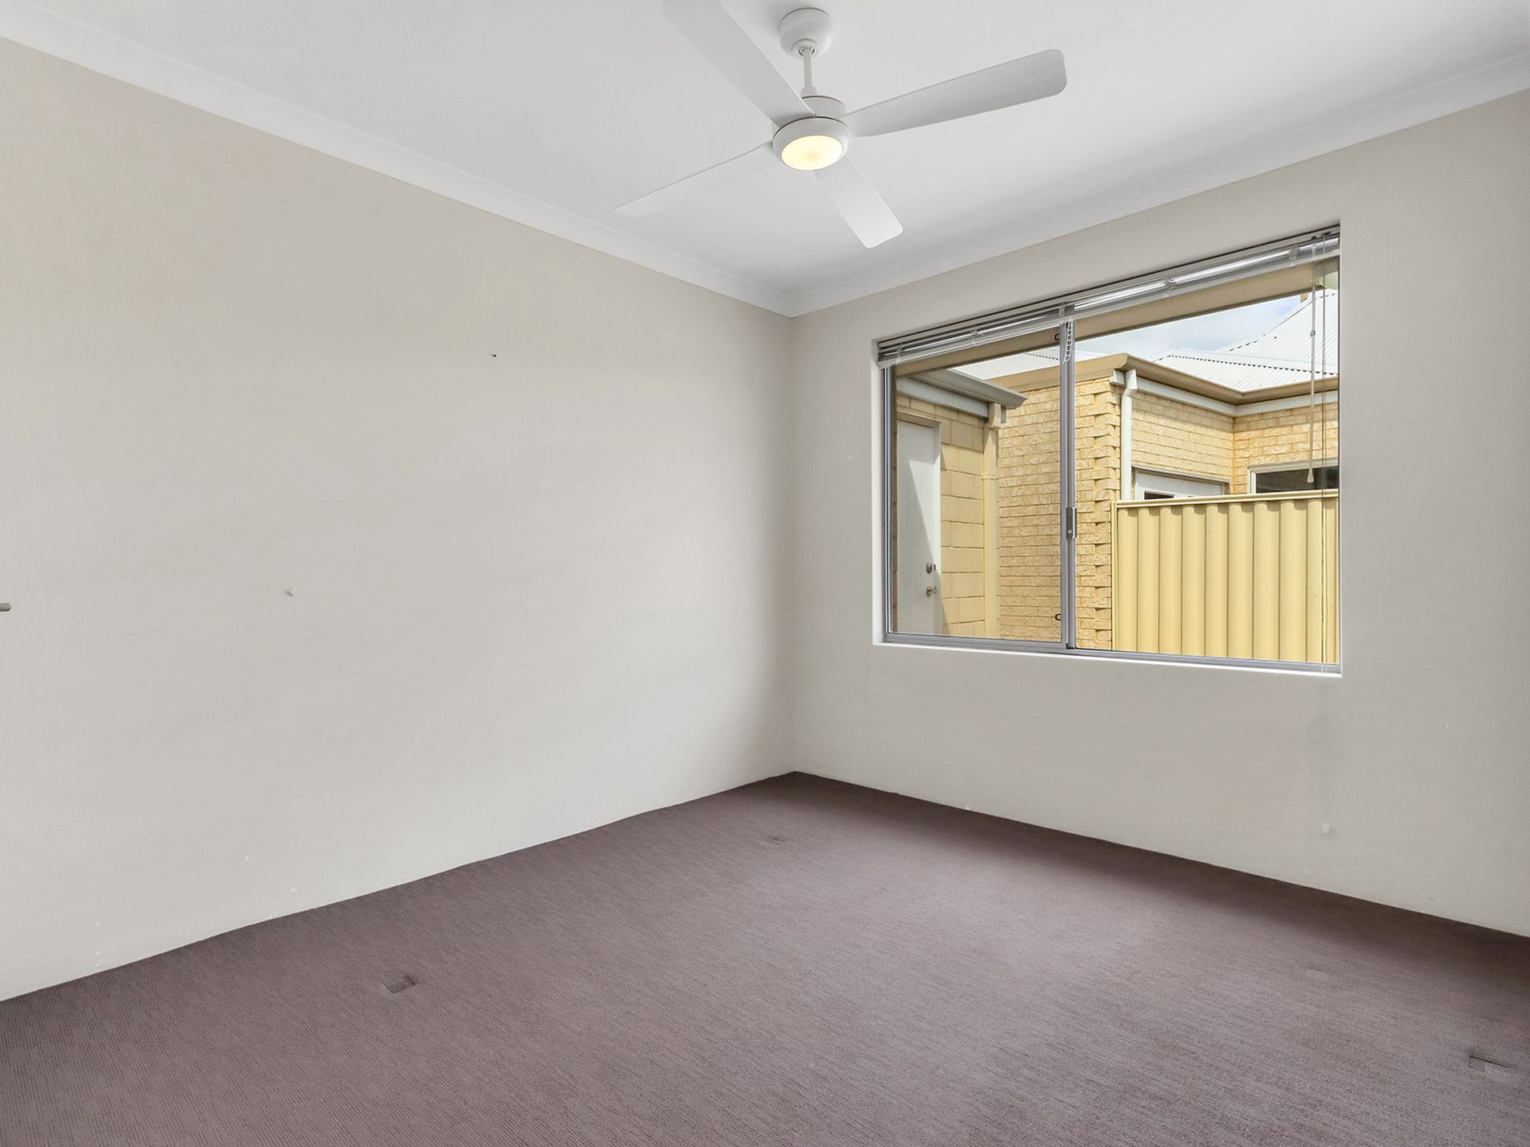
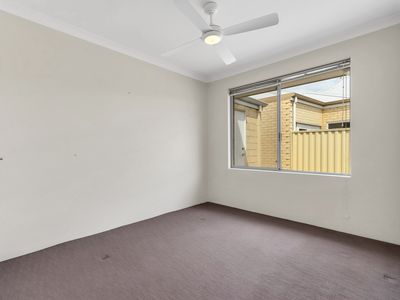
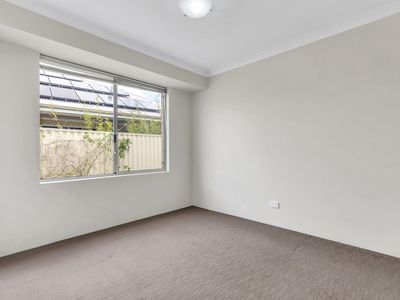
* 3 BEDROOMS
* 2 BATHROOMS
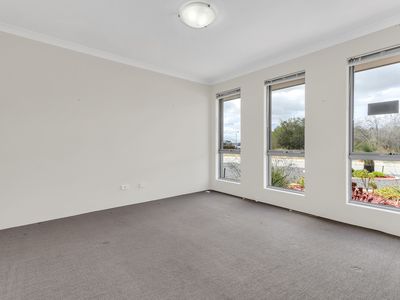
* FRONT LOUNGE
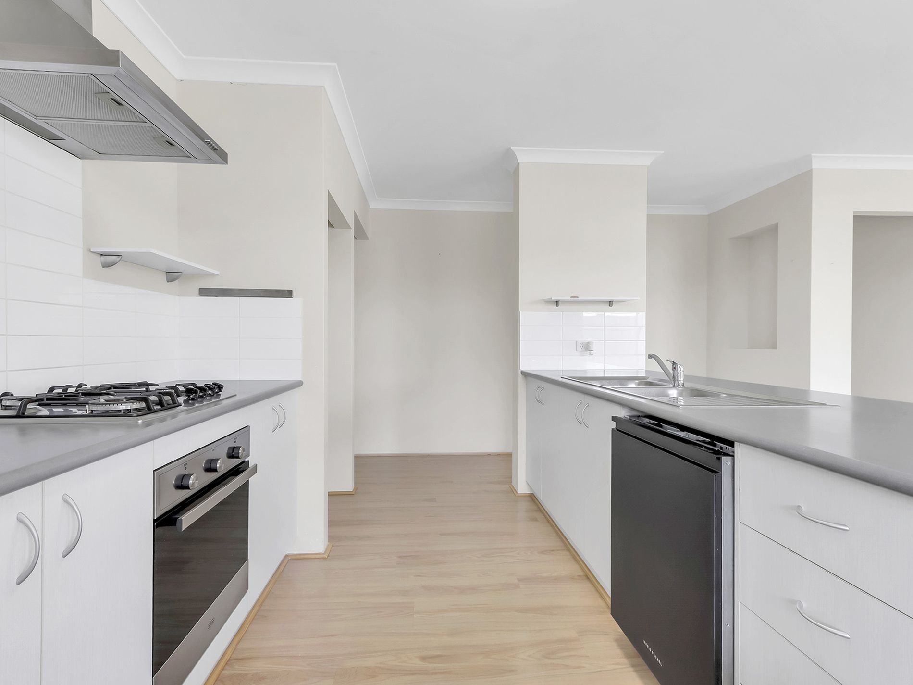
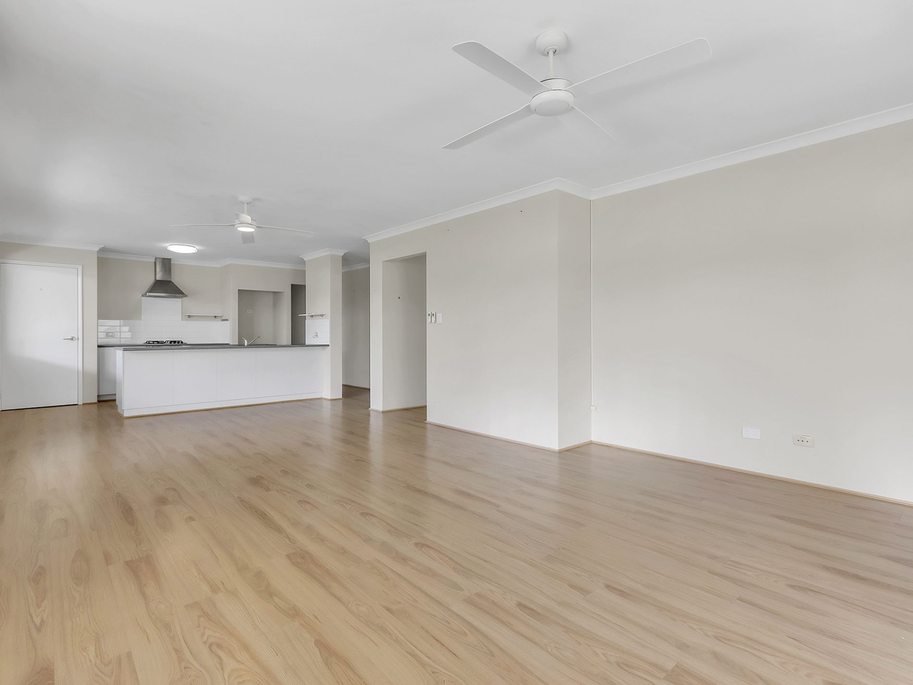
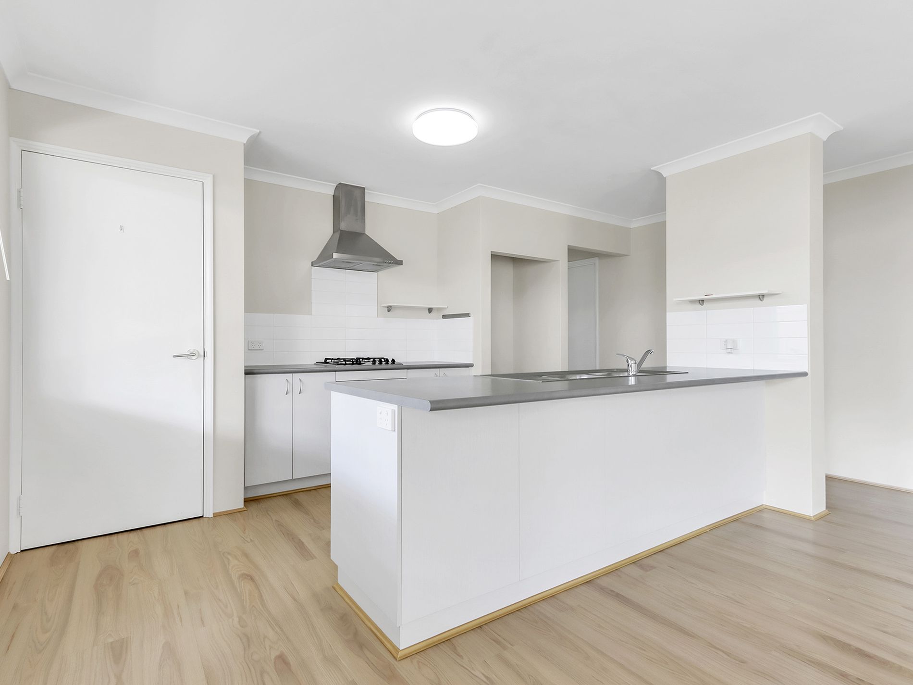
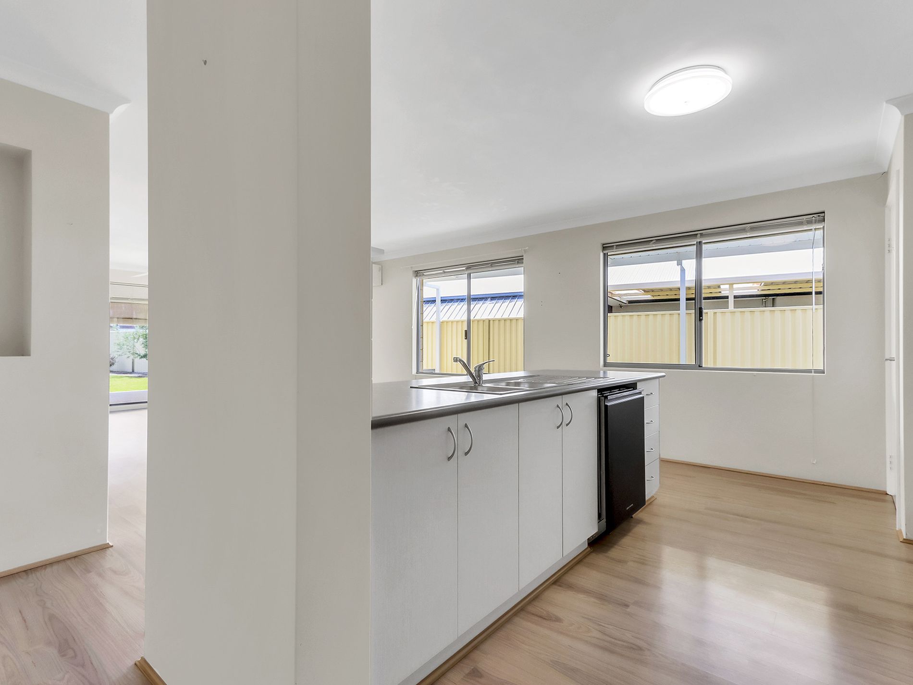
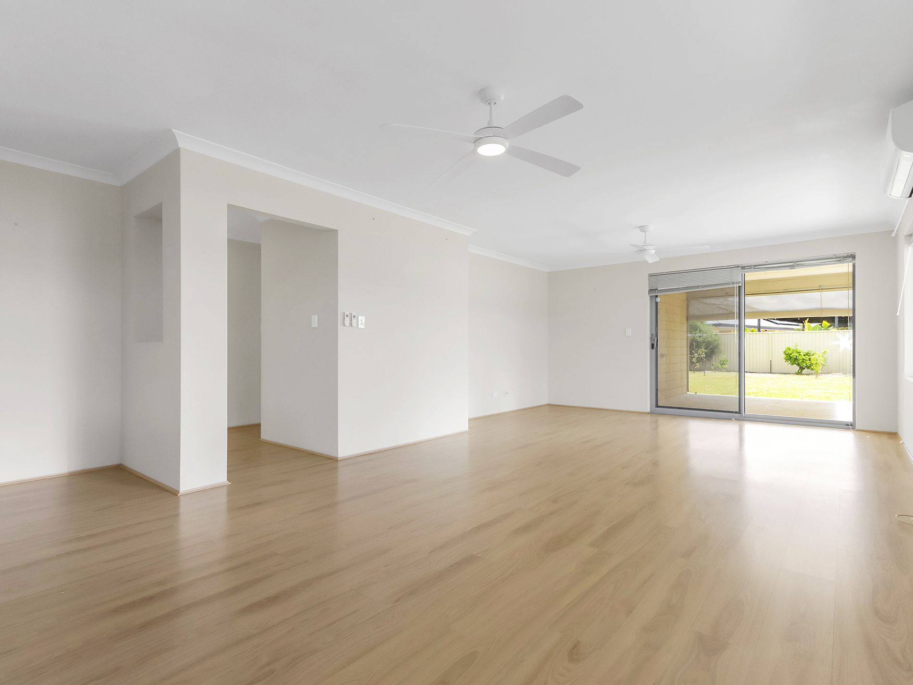
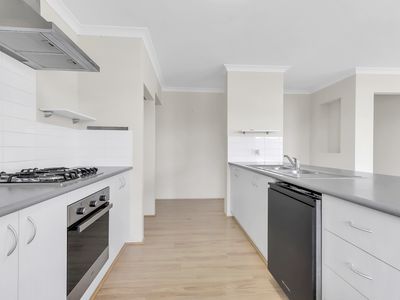
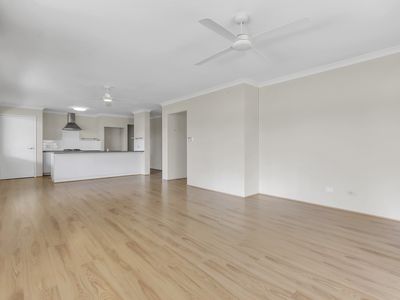
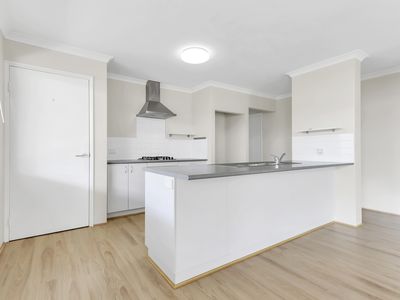
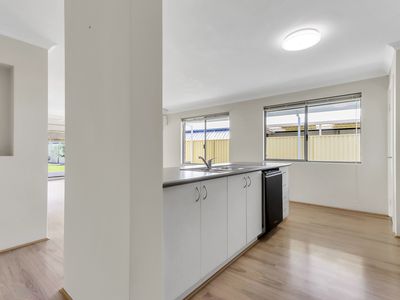
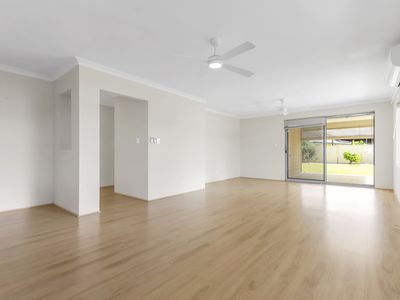
* OPEN PLAN KITCHEN / DINING / LIVING
* RC AIR CON & FANS TO LIVING & DINING
* COMPUTER NOOK
* SOLAR PANELS 3KW
* DOUBLE GARAGE
* SIDE ACCESS
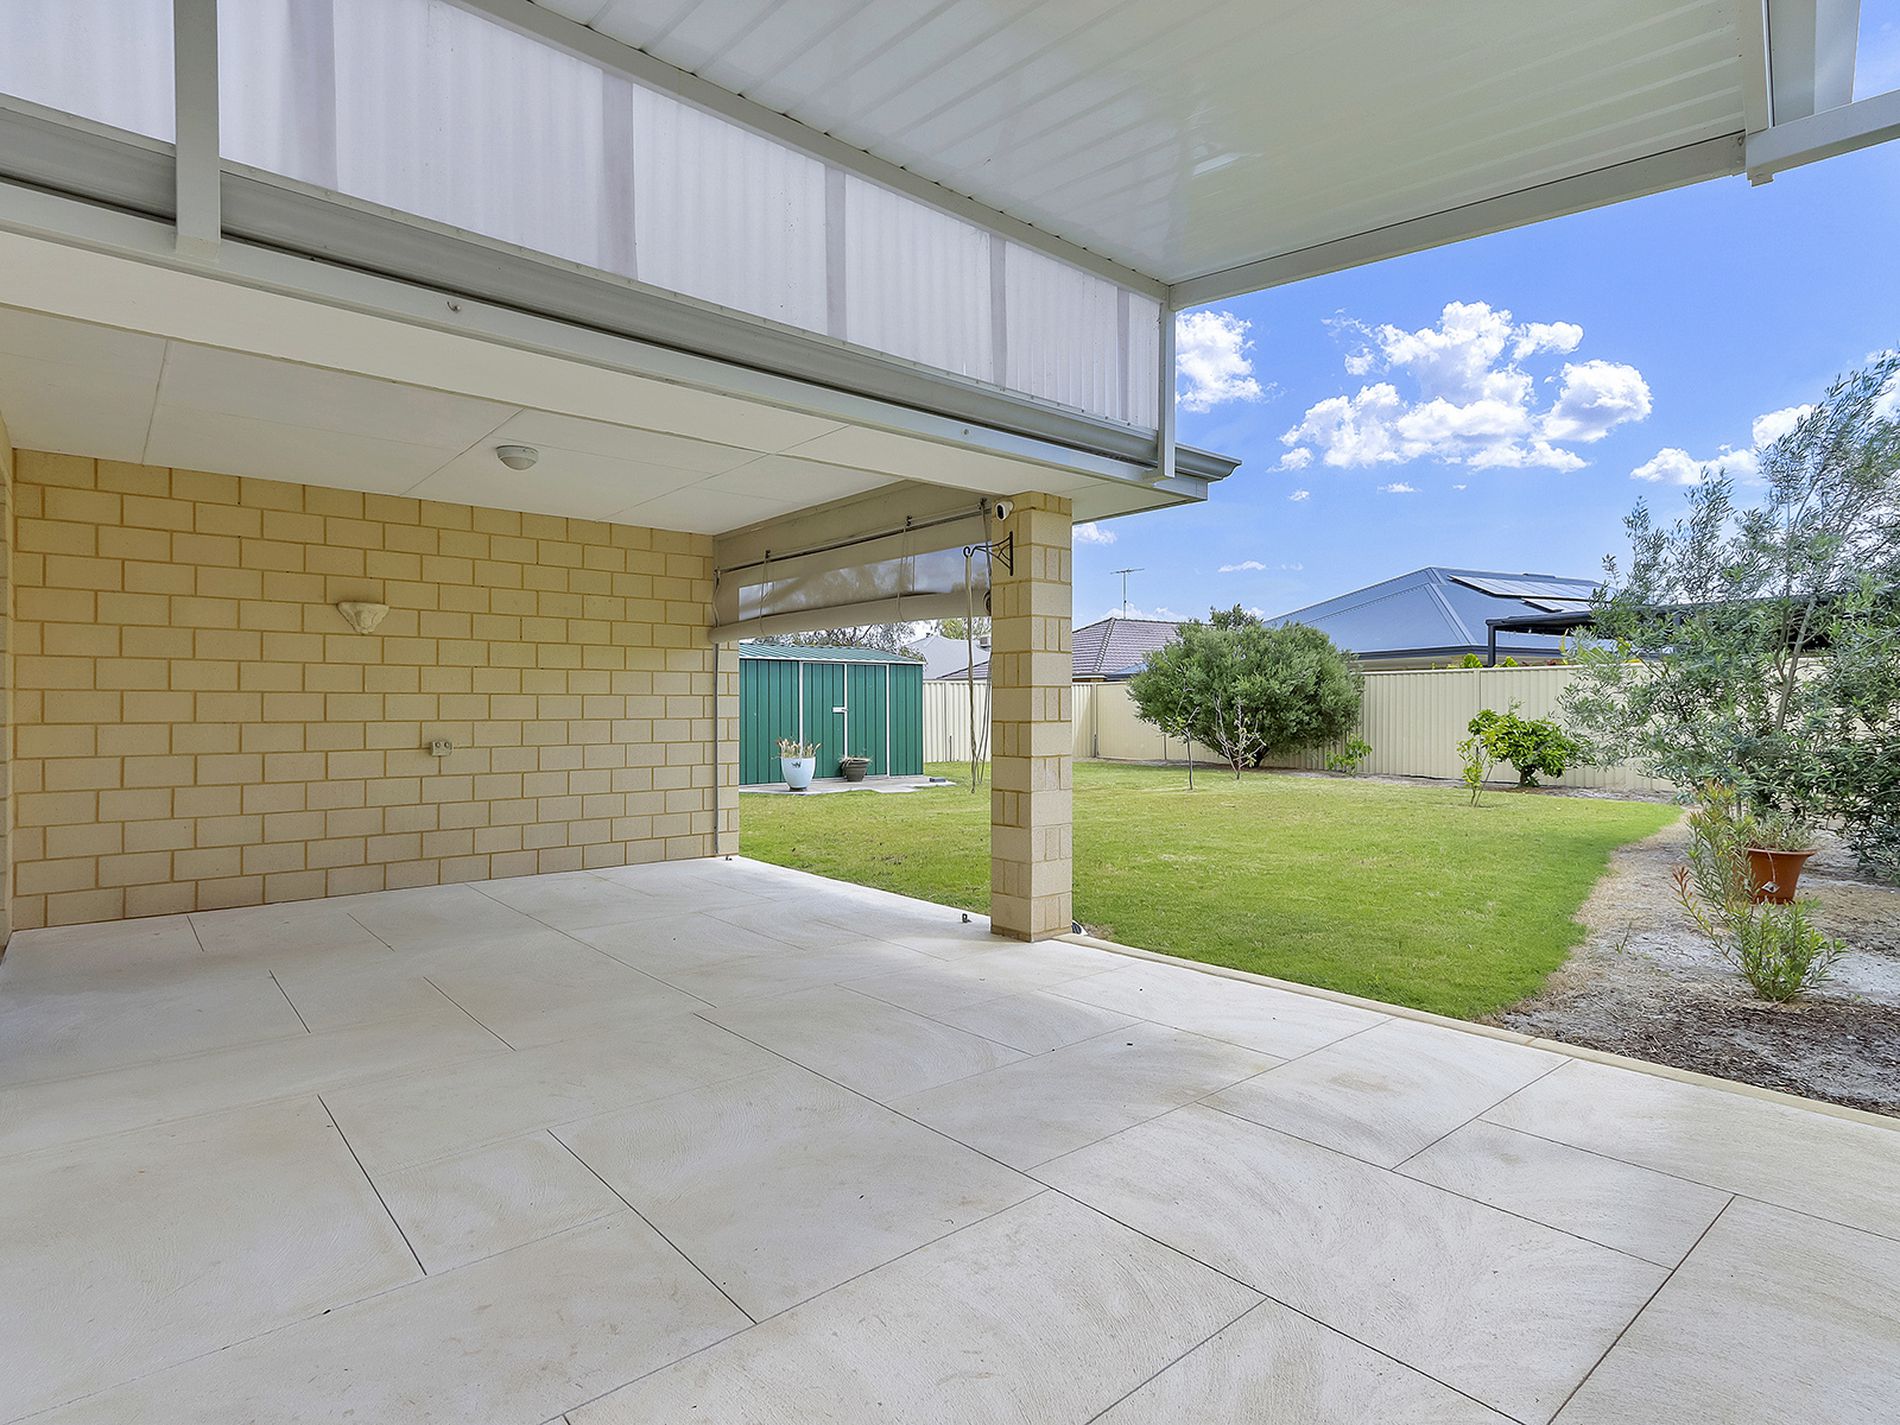
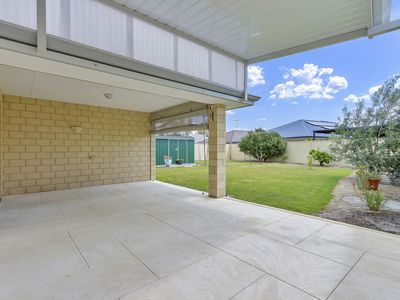
* OUTDOOR ENTERTAINING
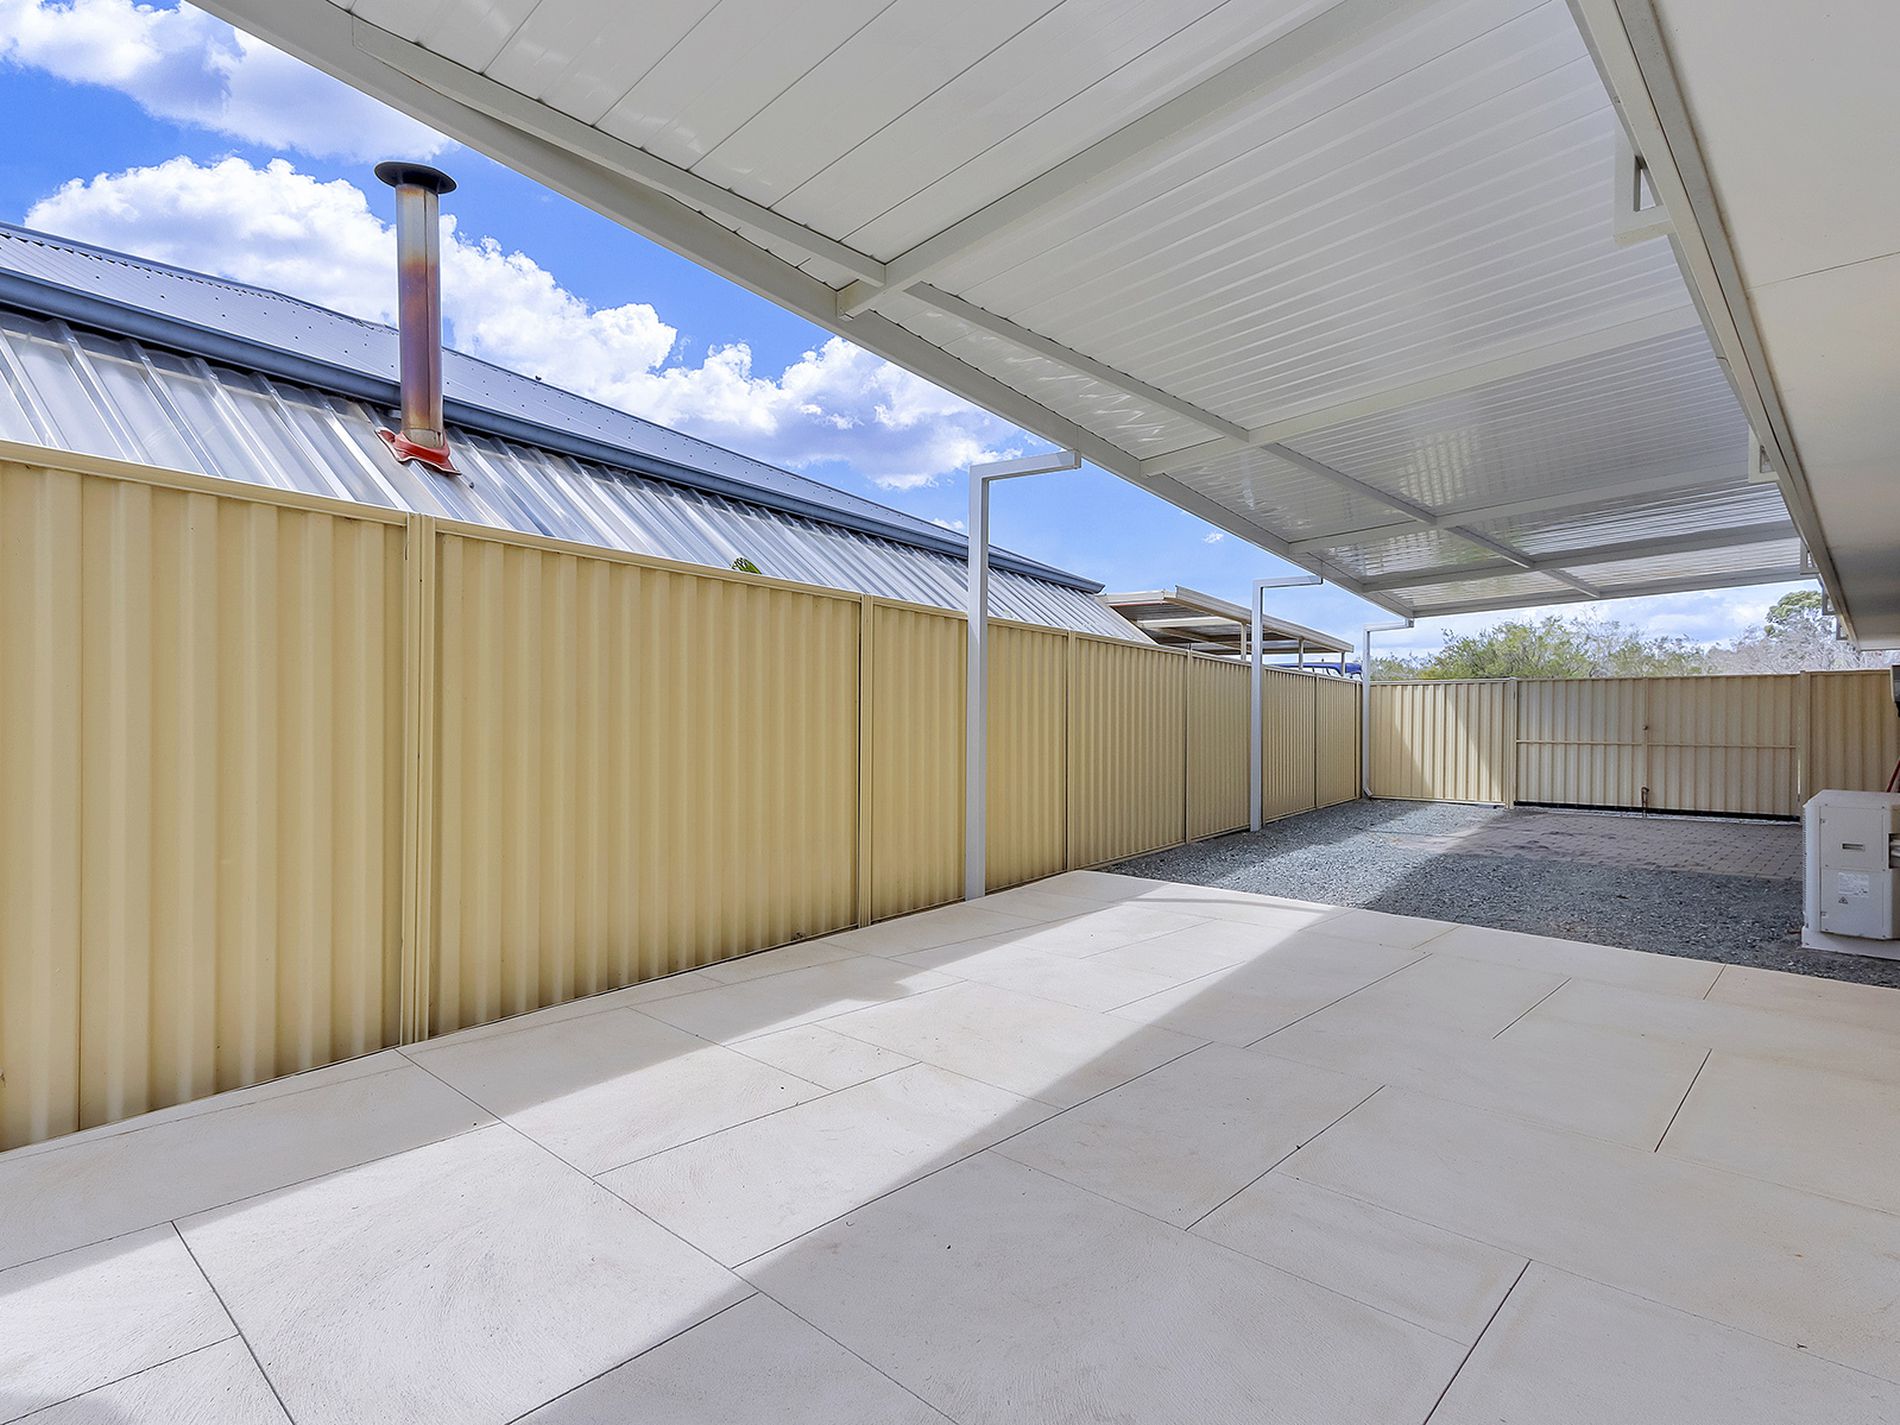
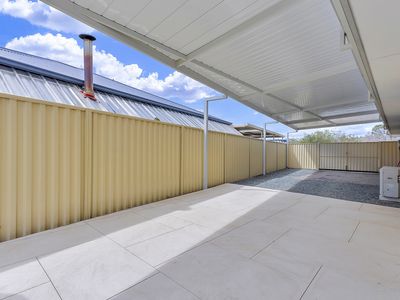
* PATIO WITH HEIGHT FOR CARAVAN/BOAT
* 643m2 BLOCK
* COUNCIL RATES - $2,618.26
* WATER RATES - $1,643.28
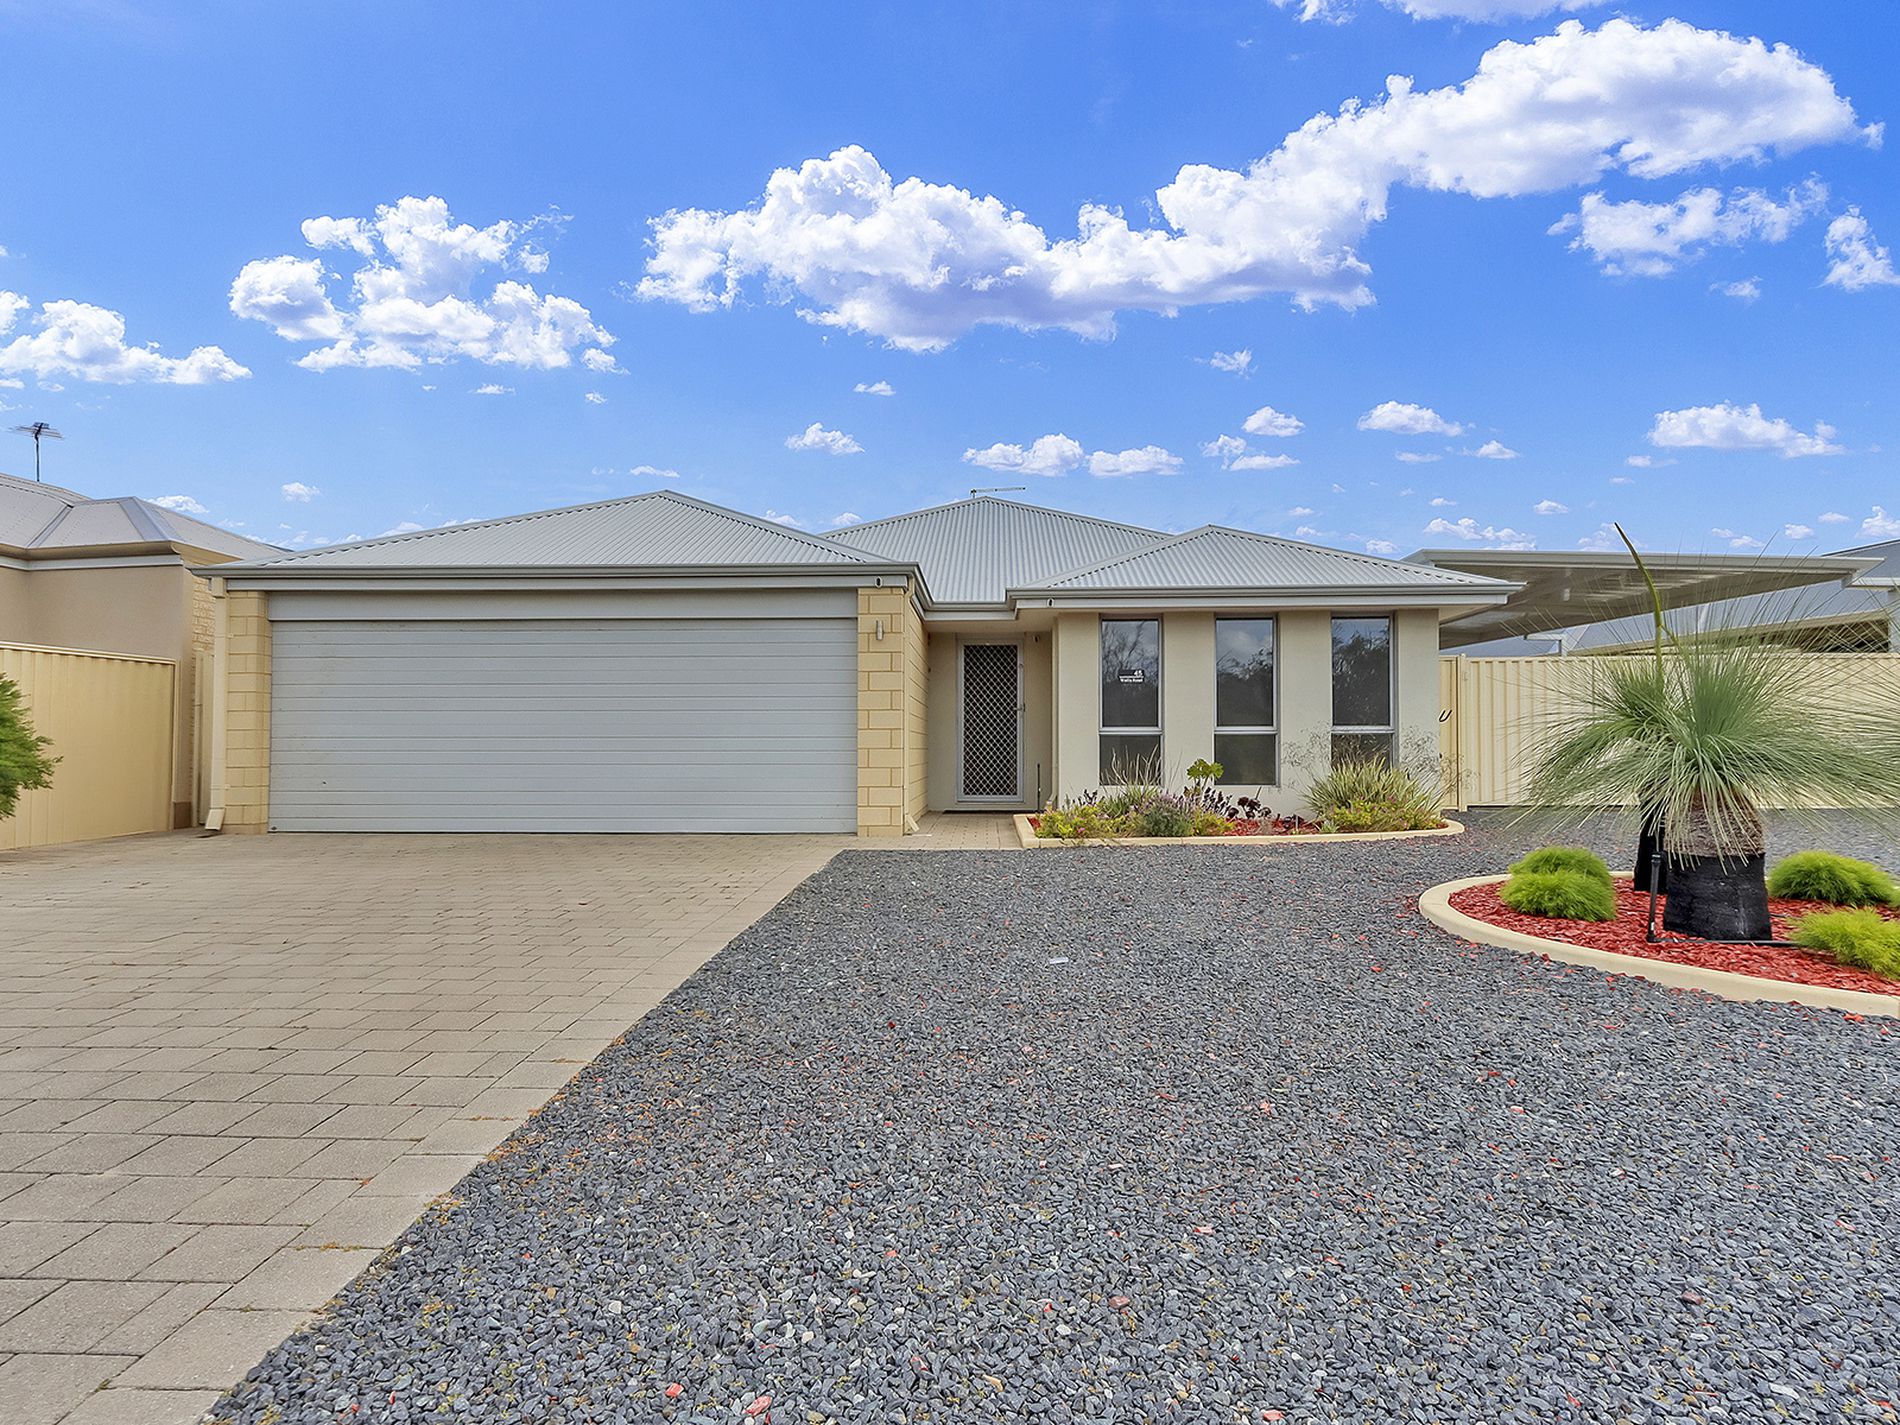
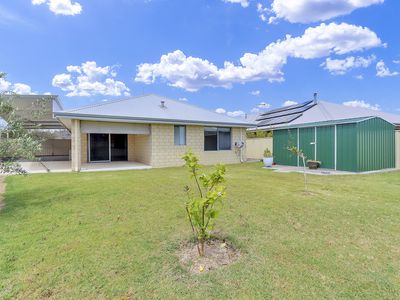
Built in 2013, this brick and Colorbond neat and tidy home sits on a 643m block and offers a practical layout, plenty of outdoor space and useful features throughout, including amazing side access.
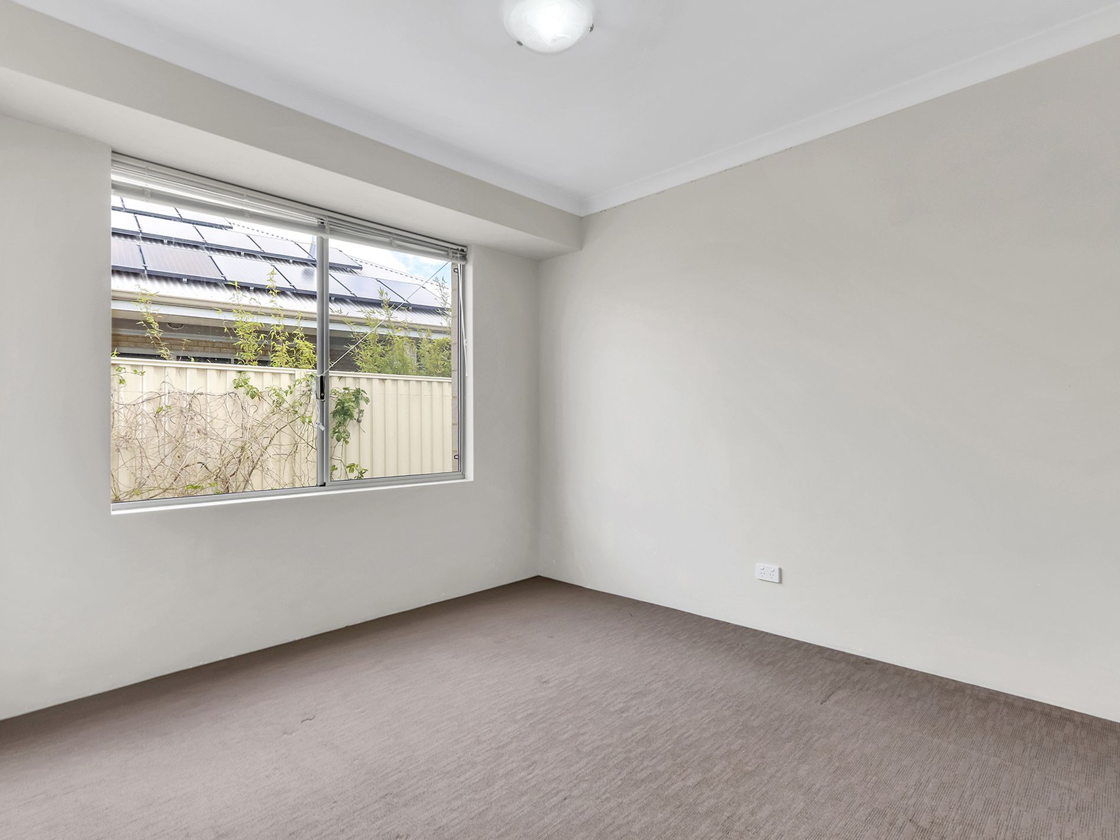
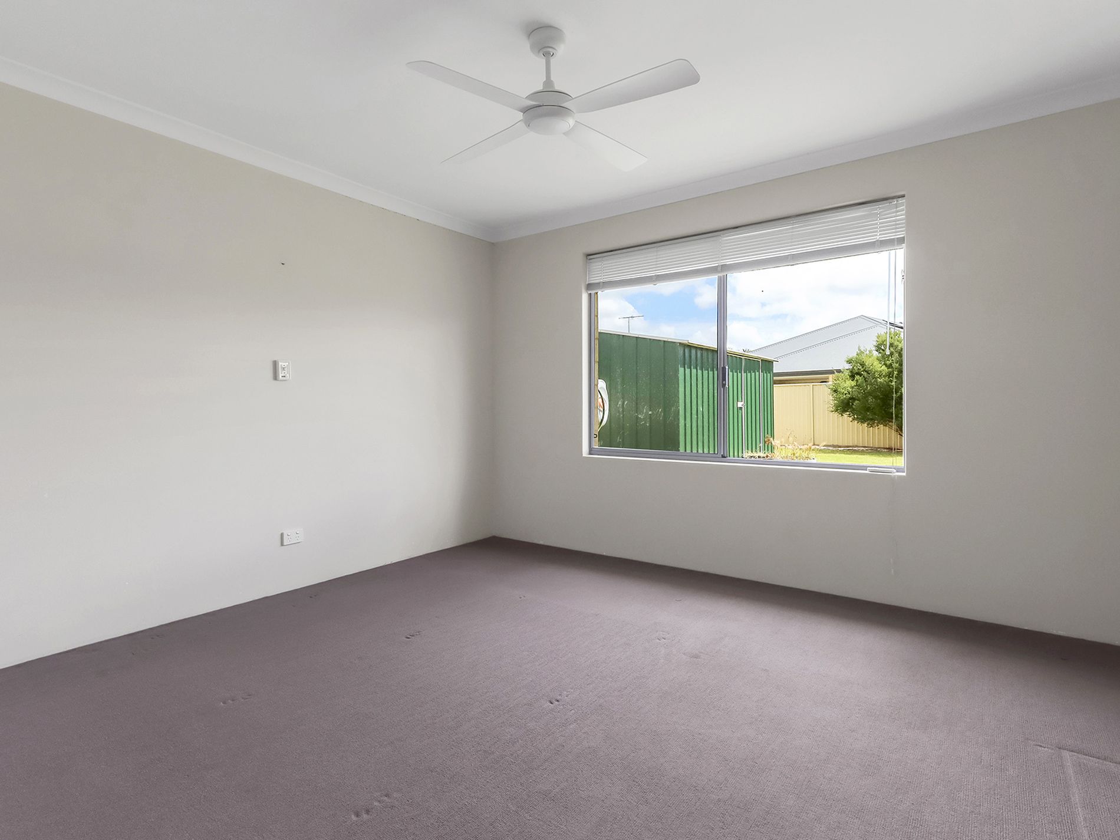
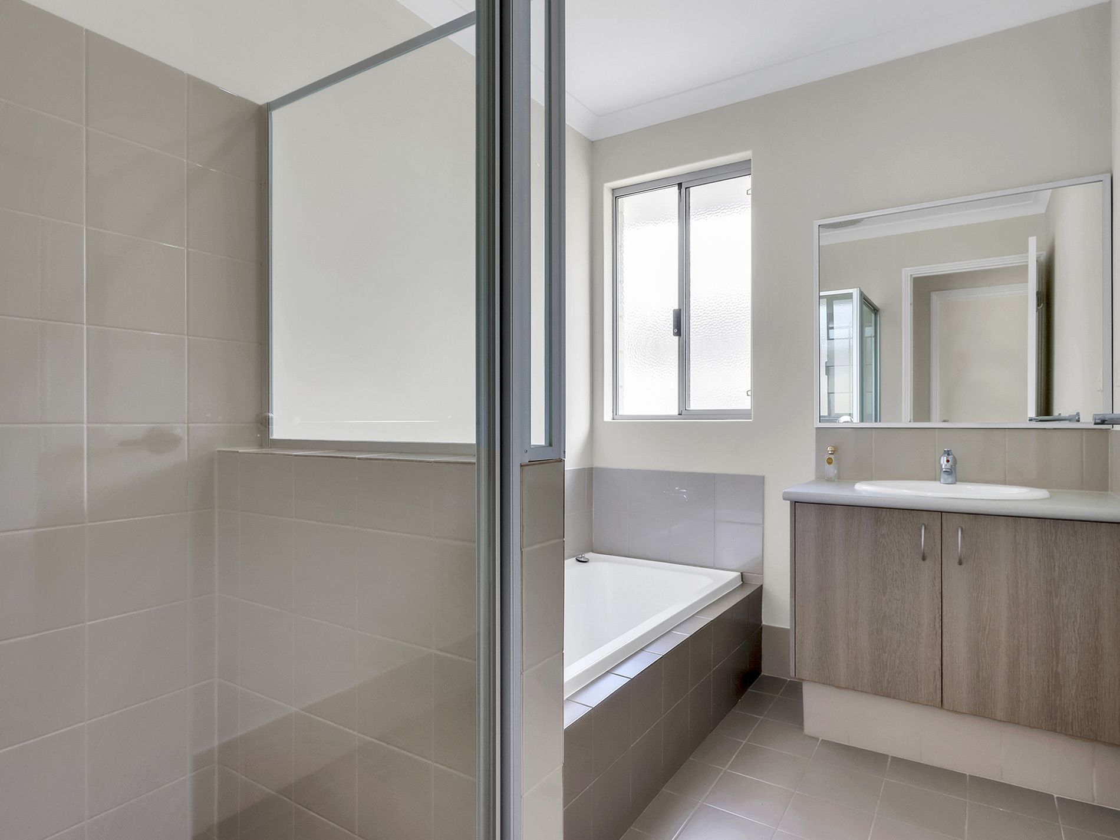
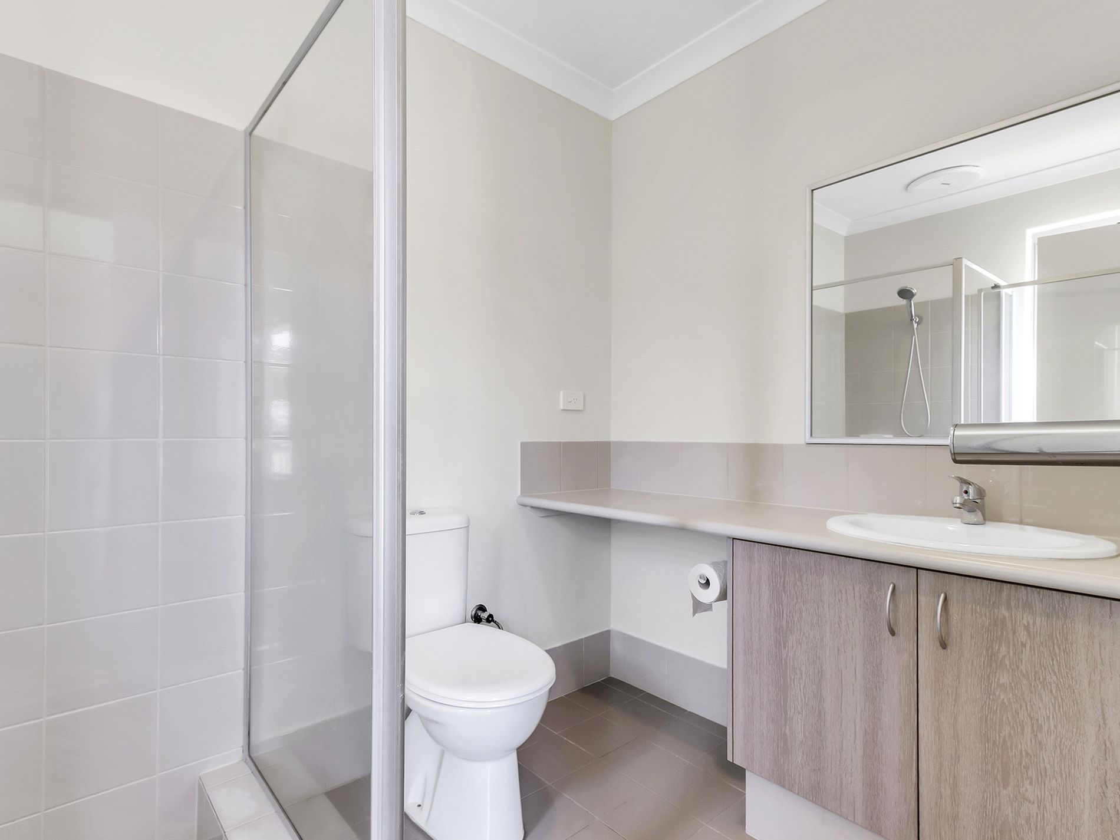
Inside, the home offers three bedrooms and two bathrooms, with the flexibility to use the additional living space as either a fourth bedroom or a second living area, depending on your needs. The front lounge provides a separate space, while the main living area is open plan, combining the kitchen, dining and living areas.
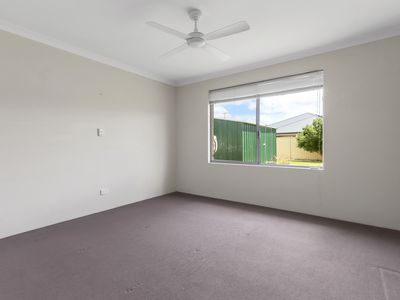
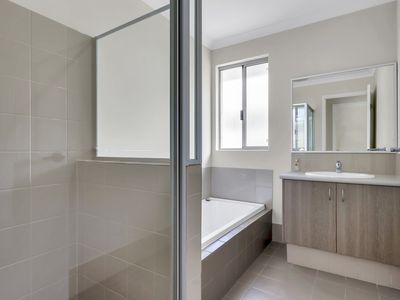
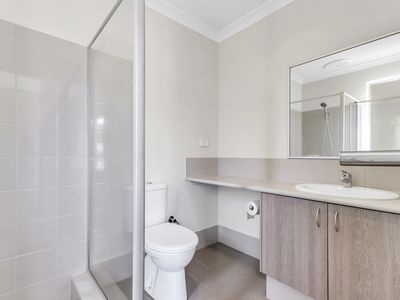
The kitchen features a central island with the sink, while the living and dining areas have reverse-cycle air conditioning and ceiling fans. The bedrooms are carpeted and include built-in robes and ceiling fans, with the master bedroom offering a walk-in robe and ensuite. A computer nook and two linen cupboards provide additional practical storage, while the main bathroom includes a bath and there is a separate toilet/powder room.
Outside, the property offers a double garage, gravel front yard with established garden areas and side access beneath a covered patio. The patio has enough height to accommodate a caravan or boat, providing useful additional parking or storage space.
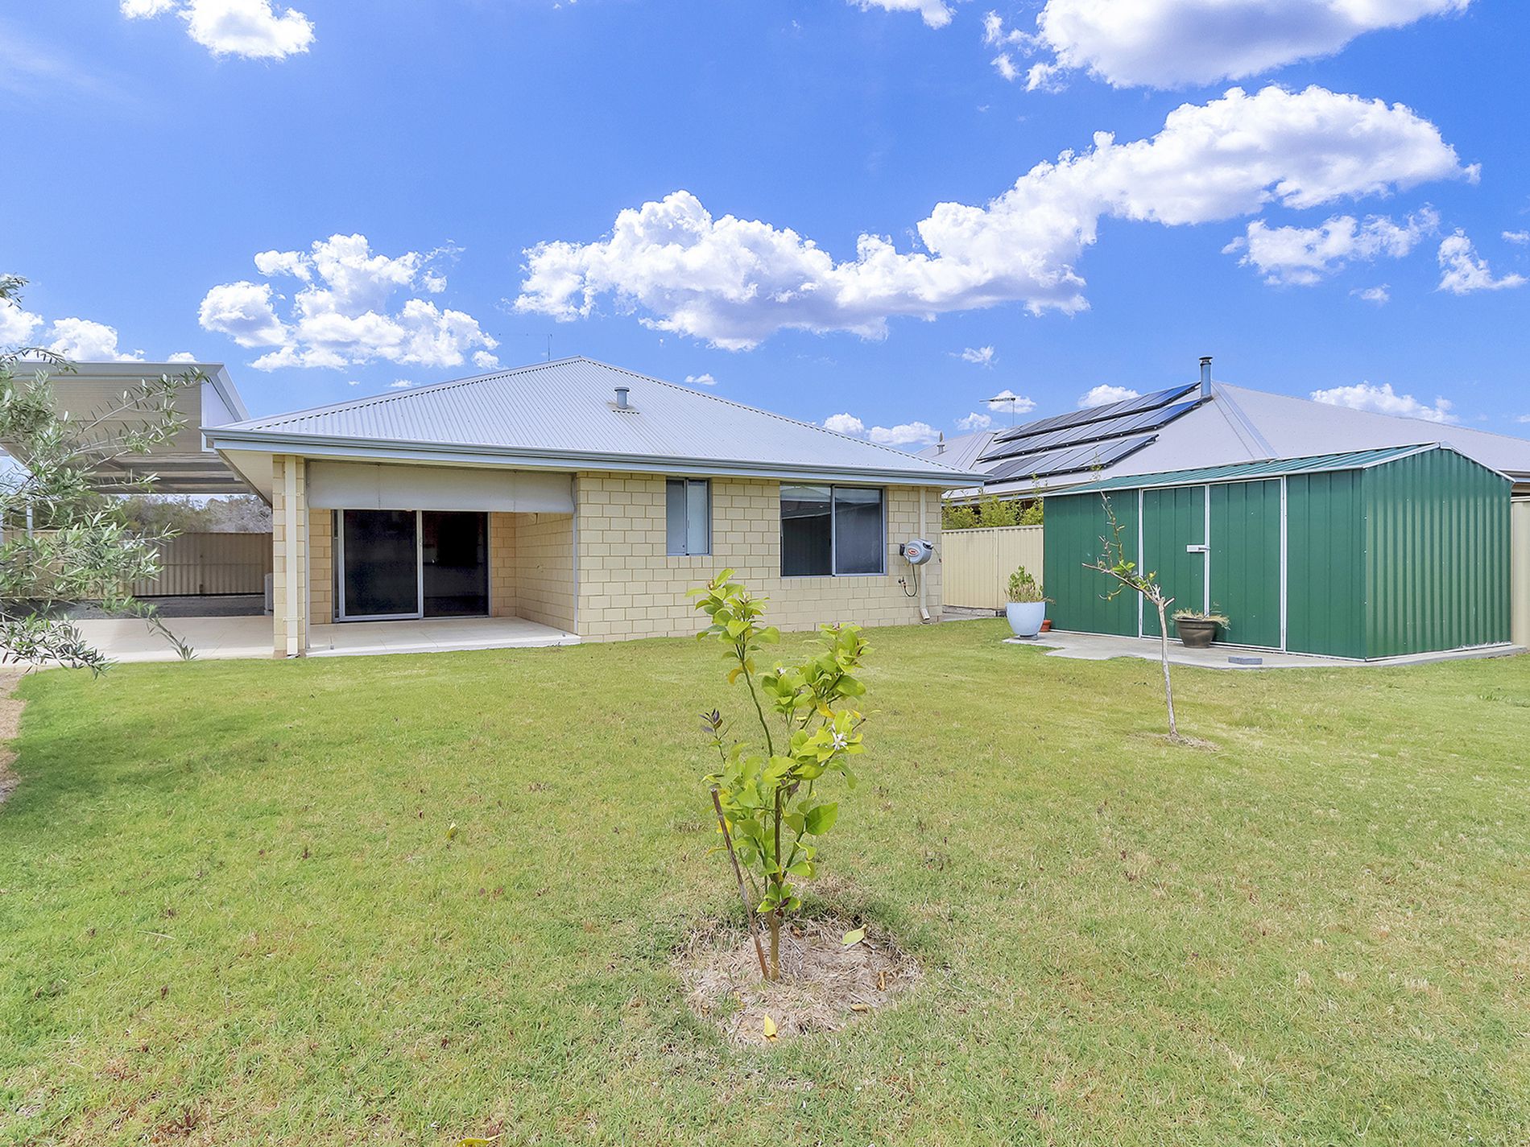
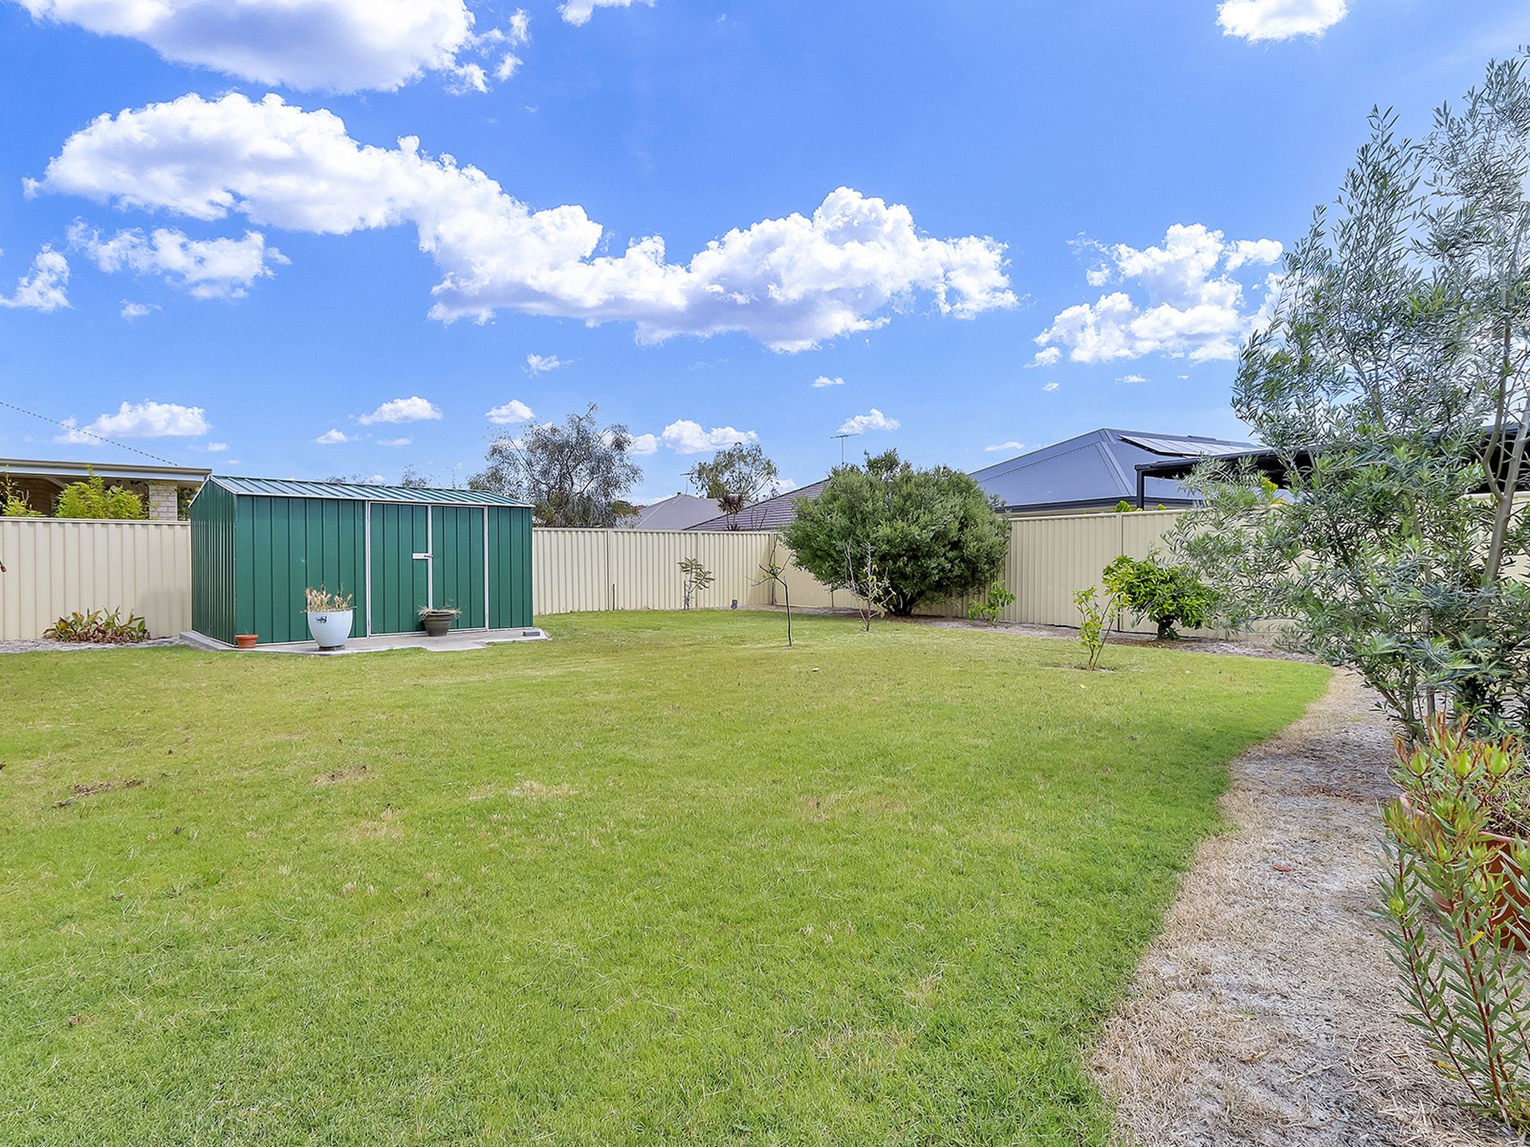
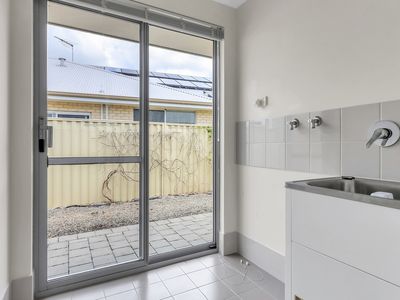
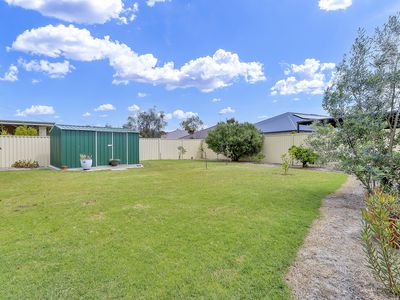
The large, fully fenced backyard includes a garden shed, young trees and a covered outdoor entertaining area with caf blinds. A 3kW solar system, gas hot water, reticulation and connected gas, sewer and scheme water add to the home's practical features.
Contact Andrew or Madyson today to arrange your viewing.
Features
- Air Conditioning